Shed Permit Guide
Do You Need a Permit to Build a Shed? Size Rules by State
Whether you need a building permit for a shed comes down to two numbers: the shed’s square footage and your local threshold, which in most states sits at 120 or 200 square feet. Stay under it, skip the paperwork. Cross it, or add electricity or plumbing at any size, and you’re pulling a permit.
- Vetted local builders
- Free quotes
- 24–48h response
That’s the national picture. The details live at your county desk, and they vary more than any single answer online can promise. This guide gives you the typical rules for all 50 states, what a permit costs, what happens if you skip one, and the six steps to getting one without losing a weekend.
We match homeowners with vetted shed builders in all 50 states, and permits come up in nearly every quote. The builders deal with these offices weekly, and they’d rather answer the question before delivery than watch a customer learn it from a code officer after. What follows is how they actually explain it.
The short answer
Most areas let you build a one-story detached shed without a permit if it’s under 120 to 200 square feet, has no electricity or plumbing, and stays under the local height cap. Bigger than that, or wired, plumbed, or lived in, and you need a permit from your city or county building department.
What size shed can you build without a permit?
Two thresholds cover most of the country, and knowing which one applies to you answers the question in seconds.
The modern default is 200 square feet. That’s the exemption written into the International Residential Code, the model code most states build on, and it means a 10×20 or 12×16 shed often needs no building permit at all. The older, stricter line is 120 square feet, still used by California and by plenty of individual cities that never moved up. Under a 120 rule, a 10×12 is your ceiling.
If you’re searching “what size shed can I build without a permit,” the honest answer is: find your state in the table below, then confirm with your city, because local governments are allowed to be stricter than the state code and often are.
| Threshold | What it usually means | Where you’ll see it |
|---|---|---|
| 200 sq ft | 12×16 and smaller often permit-free | The modern IRC default, most states |
| 120 sq ft | 10×12 is the ceiling | California and older local codes |
| Set locally | No statewide rule at all | Texas and a handful of others |
Height matters too. Permit-free usually also means one story and under a height cap, typically 10 to 15 feet depending on the jurisdiction. A lofted barn with a tall gambrel roof can trip the height rule while sitting comfortably under the square-footage one.
How the square footage gets measured is worth one phone-call question of its own. Most codes measure floor area, but jurisdictions differ on whether roof overhangs, attached lean-tos, or porches count toward the number. If your shed is anywhere near the line, ask how they measure before you order.
One more wrinkle: a few states don’t set a statewide residential code at all, leaving the whole question to cities and counties. Texas is the famous example. In those states, the table says so, and your county is the only answer that counts.
Shed permit rules in every state
Shed permit requirements are set by state building codes and enforced (and frequently tightened) locally. The table below shows the typical permit-free size for a basic shed in each state: one story, detached, no utilities. Treat it as your starting point, not your final answer.
Two ways to use it. If your planned shed is clearly under your state’s number, you’re probably clear, and one call to your city confirms it. If you’re at or over the number, skip the research spiral and budget for a permit; the process section below takes the pain out of it.
| State | Typical permit-free size* | Notes |
|---|---|---|
| Alabama | 200 sq ft | Confirm locally |
| Alaska | 200 sq ft | Confirm locally |
| Arizona | Set by city/county | No statewide mandate; Phoenix and Tucson differ |
| Arkansas | 200 sq ft | Confirm locally |
| California | 120 sq ft | Building permit above 120; planning rules may apply below |
| Colorado | Set by city/county | Denver exempts most basic sheds |
| Connecticut | 200 sq ft | Confirm locally |
| Delaware | 200 sq ft | Confirm locally |
| Florida | 200 sq ft | Many counties require a permit at any size; wind-zone anchoring rules apply broadly |
| Georgia | 200 sq ft | Confirm locally |
| Hawaii | 200 sq ft | County rules vary widely |
| Idaho | 200 sq ft | Confirm locally |
| Illinois | Set by city/county | Chicago has its own code |
| Indiana | 200 sq ft | Confirm locally |
| Iowa | 200 sq ft | Confirm locally |
| Kansas | 200 sq ft | Rural counties may not enforce a code |
| Kentucky | 200 sq ft | Confirm locally |
| Louisiana | 200 sq ft | Confirm locally |
| Maine | 200 sq ft | Confirm locally |
| Maryland | 200 sq ft | Confirm locally |
| Massachusetts | 200 sq ft | Confirm locally |
| Michigan | 200 sq ft | Confirm locally |
| Minnesota | 200 sq ft | Some cities still use the older 120 |
| Mississippi | 200 sq ft | Rural counties may not enforce a code |
| Missouri | Set by city/county | No statewide residential mandate |
| Montana | 200 sq ft | Confirm locally |
| Nebraska | 200 sq ft | Confirm locally |
| Nevada | 200 sq ft | Confirm locally |
| New Hampshire | 200 sq ft | Confirm locally |
| New Jersey | 200 sq ft | Confirm locally |
| New Mexico | 200 sq ft | Confirm locally |
| New York | 144 sq ft | State code uses a 144 sq ft exemption |
| North Carolina | Any dimension over 12 ft | State code triggers permits on buildings past 12 feet, regardless of square footage |
| North Dakota | 200 sq ft | Confirm locally |
| Ohio | 200 sq ft | Confirm locally |
| Oklahoma | 200 sq ft | Confirm locally |
| Oregon | 200 sq ft | Also must be under 15 ft tall, one story, non-habitable |
| Pennsylvania | 200 sq ft | Some municipalities exempt only 100–120 |
| Rhode Island | 200 sq ft | Confirm locally |
| South Carolina | 200 sq ft | Confirm locally |
| South Dakota | 200 sq ft | Rural counties may not enforce a code |
| Tennessee | 200 sq ft | Confirm locally |
| Texas | Set by city/county | No statewide code; unincorporated areas often have none |
| Utah | 200 sq ft | Confirm locally |
| Vermont | 200 sq ft | Confirm locally |
| Virginia | 256 sq ft | One of the most generous exemptions in the country |
| Washington | 200 sq ft | Confirm locally |
| West Virginia | 200 sq ft | Confirm locally |
| Wisconsin | 200 sq ft | Many cities set stricter local limits |
| Wyoming | 200 sq ft | Rural counties may not enforce a code |
*Typical statewide exemption for a one-story detached shed with no electricity or plumbing, based on the 200 sq ft IRC default most state codes adopt. Cities, counties, and HOAs can be stricter, and many are. Always confirm with your local building department before you build. Find a shed builder in your state who already knows the local rules.
A few regional patterns to keep in mind on top of the thresholds. Coastal and hurricane-prone areas, Florida and the Gulf states especially, layer wind-anchoring requirements onto sheds of any size. Northern states don’t usually change the permit threshold, but snow-load requirements shape how the shed must be built once a permit applies. And wildfire-zone rules in parts of the West can restrict materials and placement. None of this changes whether you need a permit; it changes what the permit asks of the building.
When you need a permit no matter the size
Square footage is only the first gate. Four things put you in permit territory at any size:
Electricity. Running power to a shed needs an electrical permit almost everywhere, even when the structure itself is exempt. This applies to every workshop and every backyard office shed: if it has outlets, plan on a permit and a licensed electrician.
Plumbing. Water or sewer lines reclassify the project in most jurisdictions. Expect full permits and inspections.
Habitable use. Sleeping space or guest quarters means it’s not a shed anymore in the code’s eyes. Habitable structures carry residential requirements like insulation and egress windows, and often tiny-home or ADU rules on top.
Your HOA. Not a government, but functionally a second permit office. HOA approval requirements are separate from county rules and frequently stricter about size, placement, and appearance. Get it in writing before anything is delivered.
There’s also a distinction worth knowing because it trips people up at the counter: a building permit and a zoning permit are two different approvals. The building permit covers how the structure is built; zoning covers whether it can sit where you want it. Philadelphia, for example, requires both for most sheds. California flips it the other way, where sheds under 120 square feet can skip the building permit but may still need planning approval. When you call your building department, ask about both.
And setbacks apply even to permit-free sheds. Rules commonly want accessory structures 5 to 10 feet off property lines, though some cities allow as little as 2 or 3 feet for small sheds on rear lines. Easements are their own no-build zones. A permit-free shed built on the property line can still earn you a forced move.
How to get a shed permit in 6 steps
The process is more errand than ordeal. Here’s the whole thing:
- Call your local building department. Rules are set at the city or county level. Ask three questions: does my size need a permit, what does it cost, and does zoning review apply?
- Check zoning, setbacks, and HOA rules. Confirm distances from property lines, easements, and other structures. If you have an HOA, get written approval now, not after delivery.
- Prepare a simple site plan. A drawing of your lot with the shed’s position, dimensions, distances to lines and structures, and foundation type. Hand-drawn works in most places; your builder can supply spec sheets.
- Submit the application and pay the fee. Online or at the counter, with your site plan and proof of ownership or HOA sign-off.
- Schedule any required inspections. Foundations, electrical, and plumbing typically get inspected mid-build, with a final inspection after completion. Inspectors mostly check the things that keep a shed standing: footings or pad, anchoring, and that the build matches the plan you filed.
- Build after approval and keep the paperwork. Approval usually lands within a few days to two weeks. File the permit and completion certificate somewhere you’ll find them, because insurers and future buyers ask.
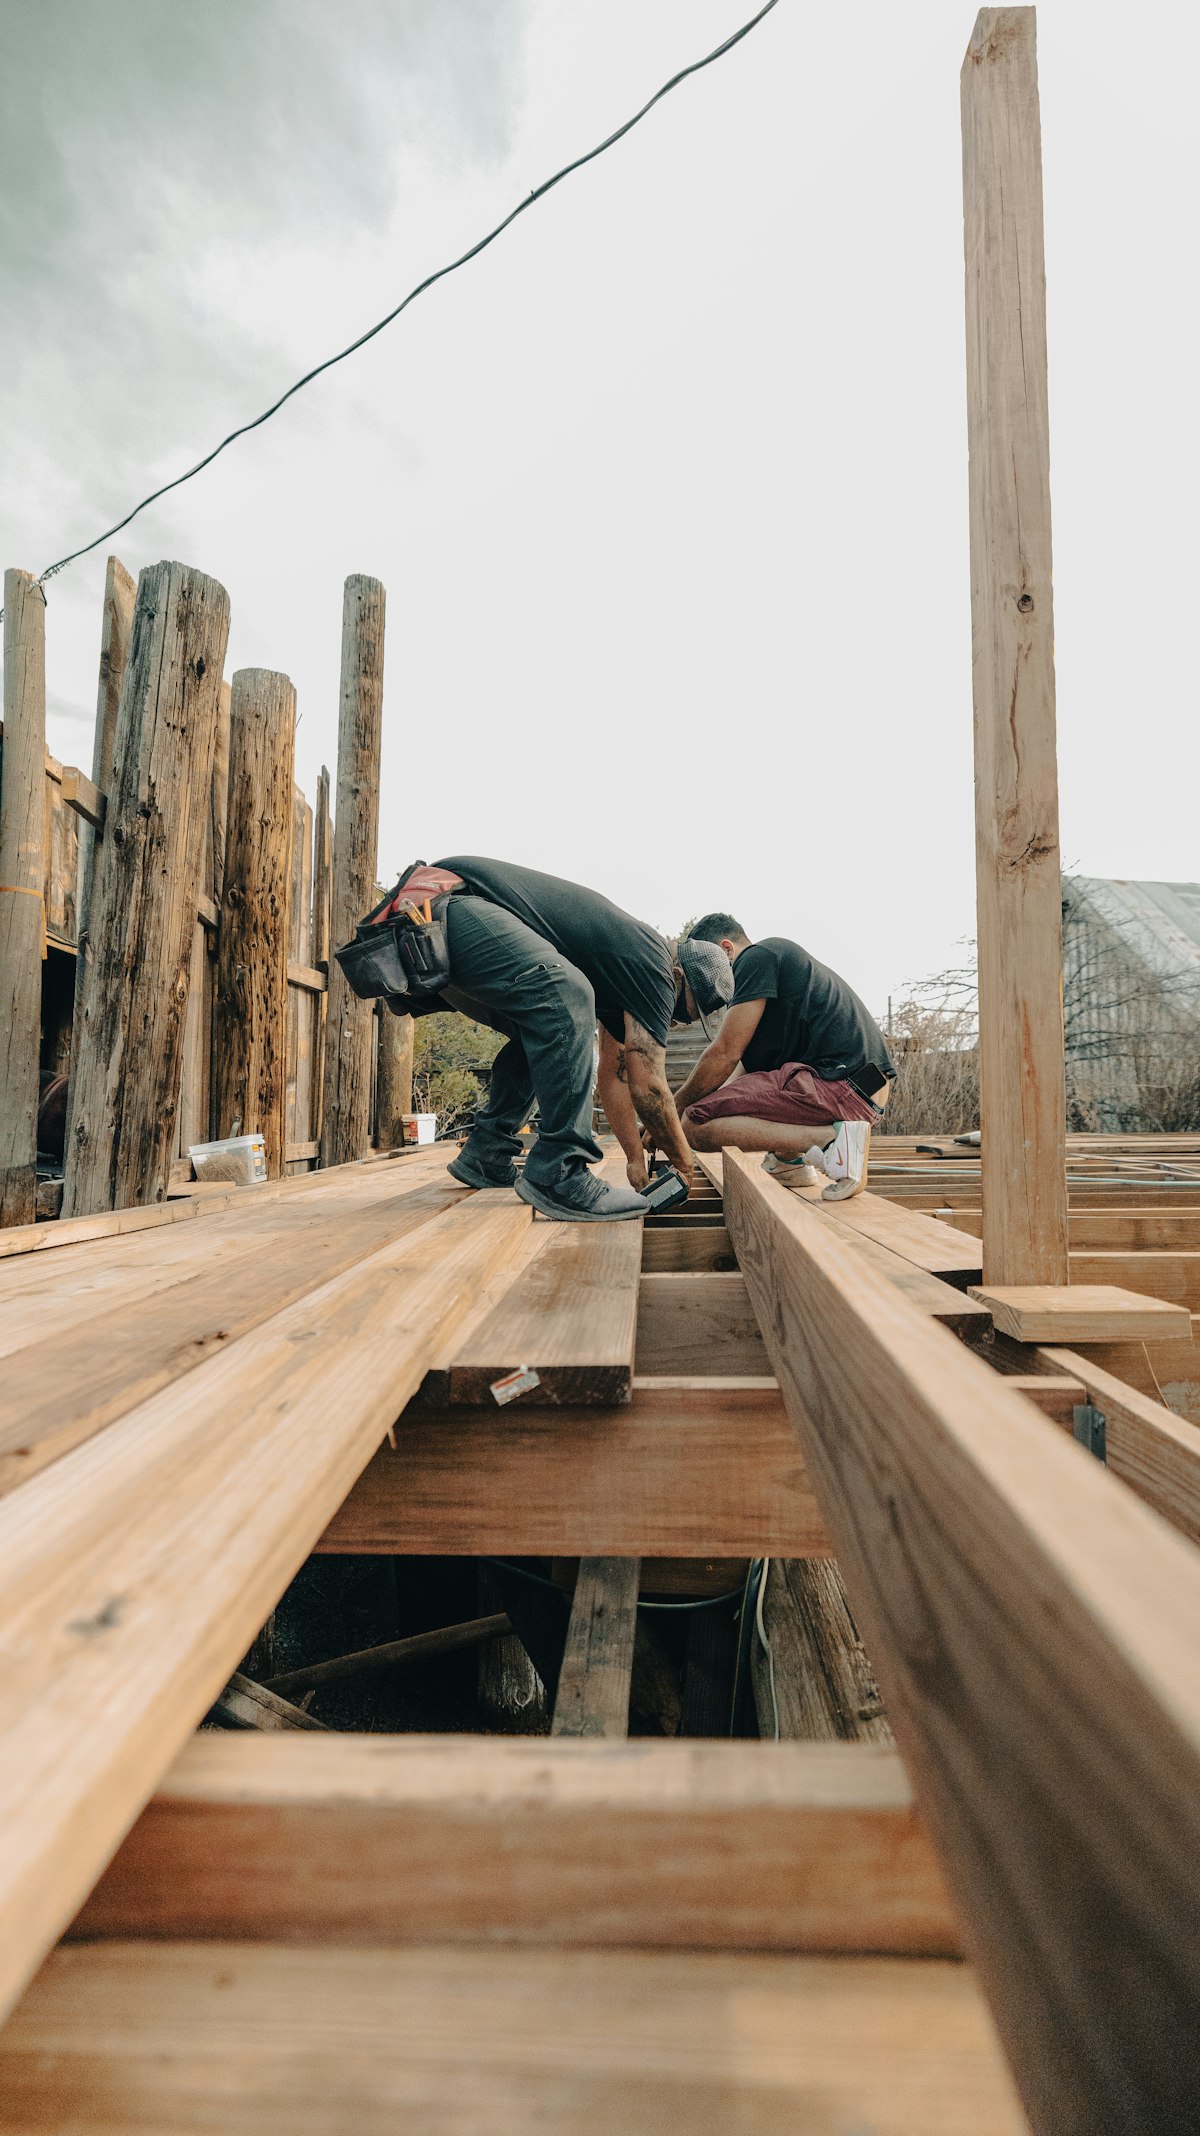
A vetted local builder shortcuts most of this. Our builders quote with the permit question answered up front, because they’ve stood at that county counter before. For a delivered building, many will also supply the spec sheets and drawings your application needs. Get matched with a builder who knows your county’s permit office.
How much does a shed permit cost?
Typically $50 to $200 for a standard storage shed, based on published fee schedules and what builders in our network see across jurisdictions. The variables that move it: your shed’s size and value (some counties price permits as a percentage of project cost), whether plan review is required, and whether electrical or plumbing permits stack on top.
Those add-on permits are their own line items. An electrical permit for a wired shed usually runs separately from the building permit, and a plan-review fee can apply on larger buildings. Even fully stacked, permits rarely pass a few hundred dollars.
Compare that to the building itself and the permit is a rounding error. It’s roughly the cost of one month’s payment on a rent-to-own shed, and the money you might save by skipping it is a bad trade, as the next section explains.
What happens if you skip the permit?
The honest answer: possibly nothing, for a while. Enforcement is complaint-driven in most places, and plenty of unpermitted sheds sit quietly for years. But here’s what you’re exposed to the entire time:
- Fines — varying by jurisdiction and severity, and they can recur until you fix the violation
- A stop-work order if construction is caught mid-build
- Retroactive permits at a premium — permitting after the fact typically costs more than doing it up front
- Forced modification or removal if the shed violates setbacks or codes and can’t be brought into compliance
- Insurance denial — the expensive one. If an unpermitted shed is damaged, or causes damage, your insurer can deny the claim
- Trouble at resale — unpermitted structures surface in inspections and can stall a home sale or knock money off the price
Your county does not care that the shed was on sale. If your build crosses the threshold, the permit is the cheap part of the project. Get it.
Permit rules by common shed size
The quick math for the sizes people actually buy:
- 8×10 (80 sq ft): Under every common threshold, including 120 sq ft states. The safest permit-free size on the market.
- 10×10 (100 sq ft): Under both common thresholds. Permit-free almost everywhere without utilities.
- 10×12 (120 sq ft): The edge case. Fine in 200 sq ft states; exactly at the line under a 120 rule, where “under 120” and “120 or less” are different sheds. Ask your city which way they read it.
- 12×12 (144 sq ft): Permit-free in 200 sq ft states, needs a permit under a 120 rule, and sits exactly at New York’s line.
- 10×16 (160 sq ft): Comfortable in 200 sq ft states; permit territory under 120 and 144 rules.
- 12×16 (192 sq ft): Just under the 200 sq ft default, and the biggest commonly sold shed that usually avoids a permit.
- 12×20 and up (240+ sq ft): Over both common thresholds, so plan on a permit almost everywhere. Virginia’s 256 sq ft exemption is the notable exception.
Browse shed styles and sizes with your threshold in mind. Sometimes the difference between paperwork and no paperwork is one size down, and sometimes the bigger shed is worth the errand.
Shed permit FAQ
How tall can a shed be without a permit?
Height caps typically run 10 to 15 feet for permit-free sheds. Oregon exempts one-story sheds under 15 feet; several cities cap it at 10. If your design has a tall gambrel roof or a loft, check the height rule as carefully as the square footage.
Can you live in a shed?
Not under a standard shed permit. Living in a shed reclassifies it as a habitable structure, which triggers residential code: insulation, egress, plumbing, and usually tiny-home regulations. Some states, like Oregon, allow it if the building meets those rules. A storage-shed permit never covers sleeping in it.
How long does it take to get a shed permit?
A few days to two weeks in most jurisdictions, depending on backlog. Permits also expire: in many areas, construction must start within 180 days of issue. Apply when you’re actually ready to build.
Does a shed need a floor plan or site plan?
Almost every permit application wants a site plan: a simple drawing of your lot showing the shed’s position, dimensions, and distances to property lines. Some jurisdictions also ask for a basic floor plan or the manufacturer’s spec sheet, which your builder can supply.
Do plastic and metal kit sheds need permits too?
Yes. Permit thresholds go by size and use, not material. A 200-square-foot resin kit from a big-box store follows the same rules as a custom-built wood shed, and metal buildings often carry extra wind-anchoring requirements. Delivered, kit, or built on-site: same thresholds.
How close to the property line can you put a shed?
Commonly 5 to 10 feet, though some cities allow as little as 2 or 3 feet on rear lines for small sheds. Setbacks are zoning rules, so they apply even when no building permit is needed. Check your city’s setback table and any easements before you pick the spot.
Do you need a permit to replace an existing shed?
Usually the same rules as new construction. A same-size replacement typically needs whatever the original needed, and none if it’s under the threshold. Going bigger makes it a new application. And if the old shed was unpermitted and over the line, replacing it is the clean moment to fix that.
Is it cheaper to buy a shed or build it yourself?
Buying from a builder is usually cheaper than stick-building it yourself once you price your time and tools honestly, and the permit process is easier when the builder supplies spec sheets for your application. DIY only wins if your labor is free. Either way, the permit rules are the same.
Want the permit question handled instead of researched? Tell us your ZIP code and shed size, and we’ll match you with a vetted local builder who knows your county’s permit office and quotes with the answer included. Get your free quote and hear back within 24 to 48 hours. No pressure.